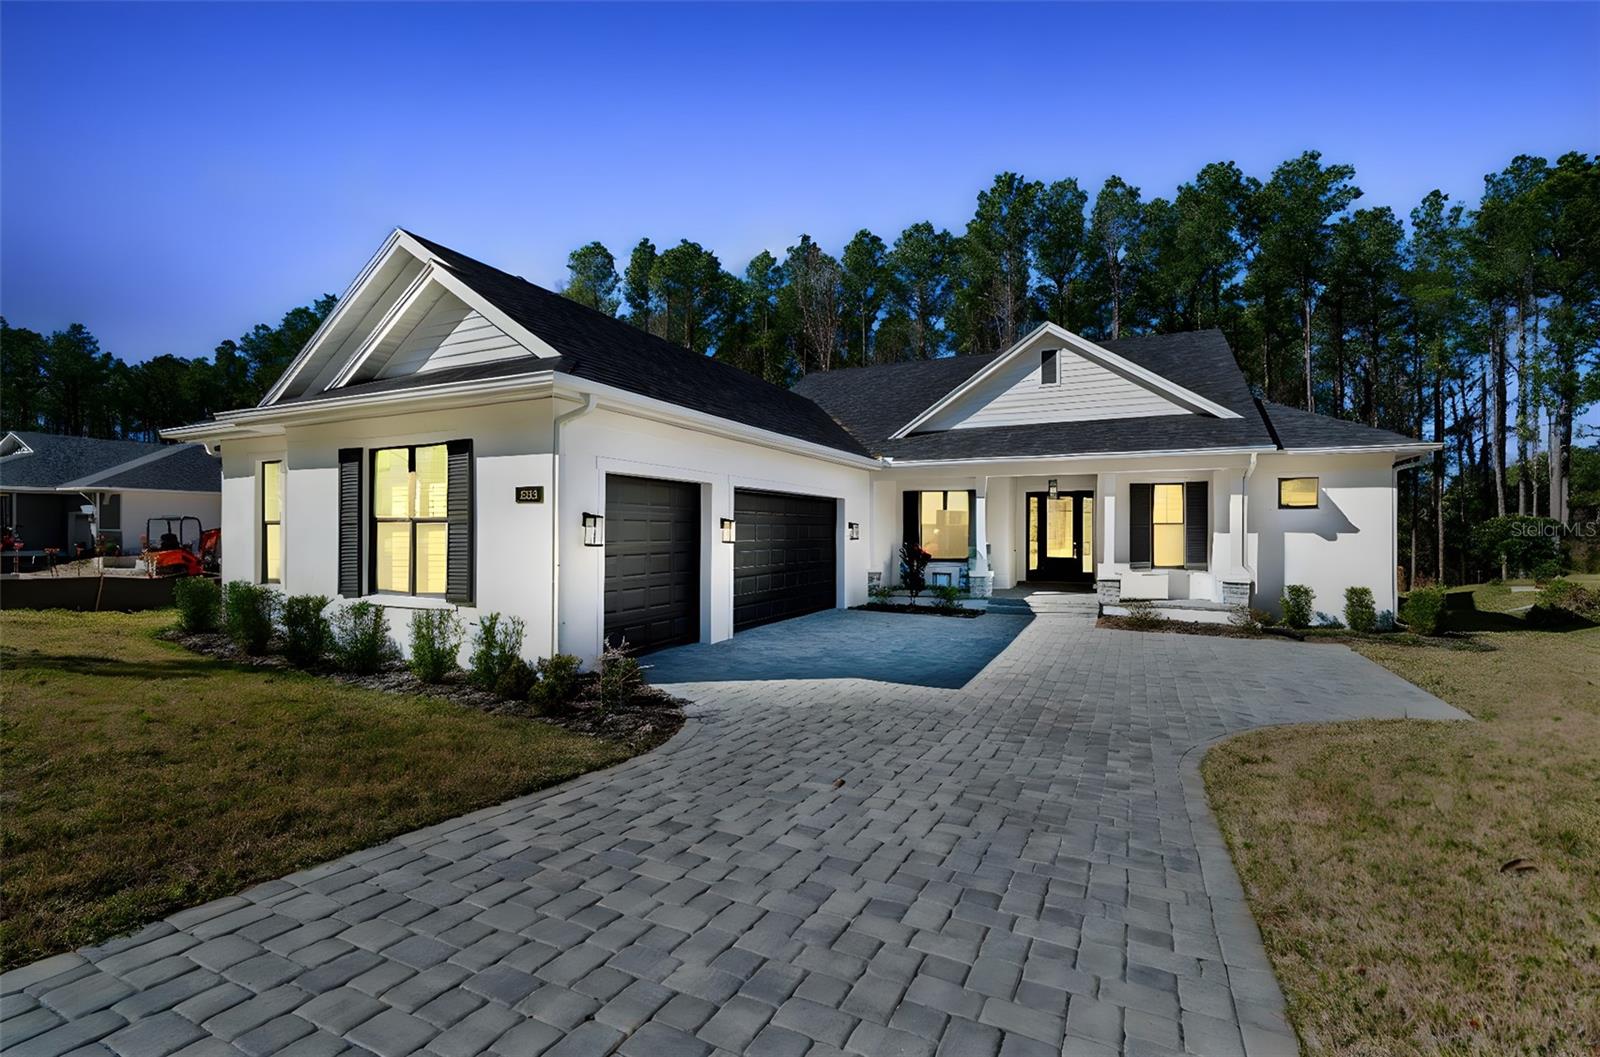
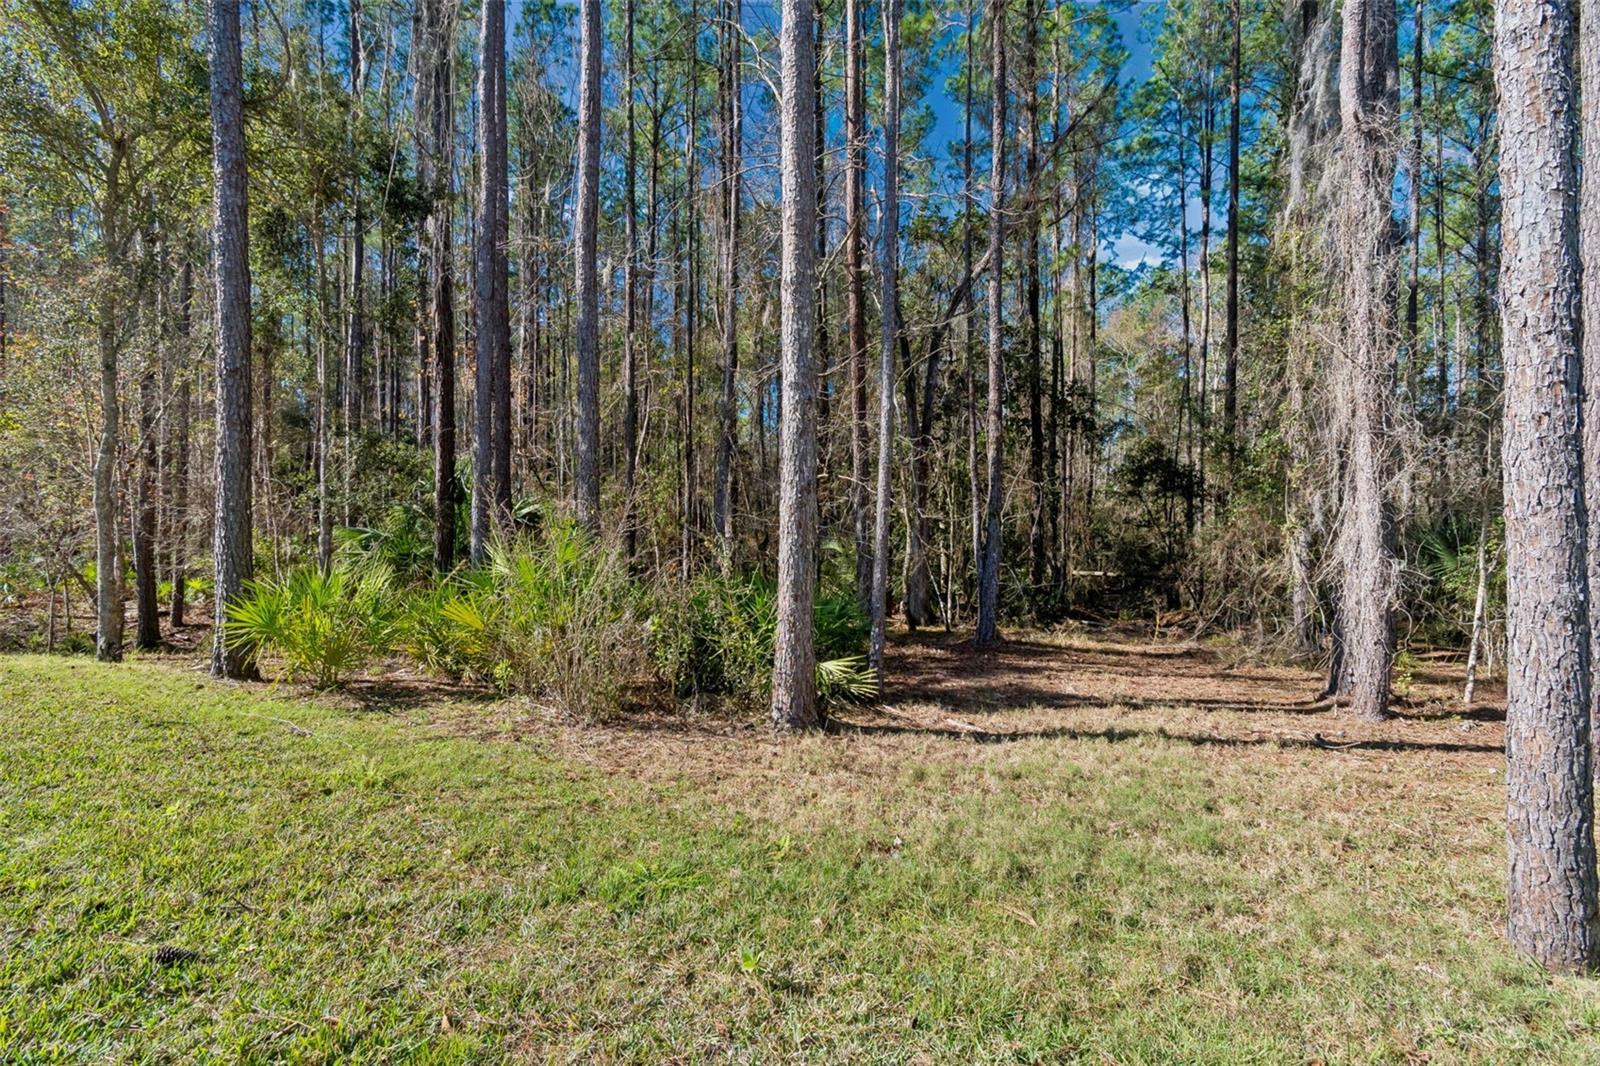
Welcome to refined Florida living in guard-gated Southern Hills, where this 2024 Arthur Rutenberg–built residence sits gracefully on a premium conservation homesite with serene water views. SELLER ADDED OVER $75,000 WORTH OF UPGRADES AFTER CLOSING!! Thoughtfully designed and beautifully finished, this one-story home offers 4 bedrooms plus a private office, 3 full baths, and a 3-car side-entry garage—all wrapped in timeless elegance.
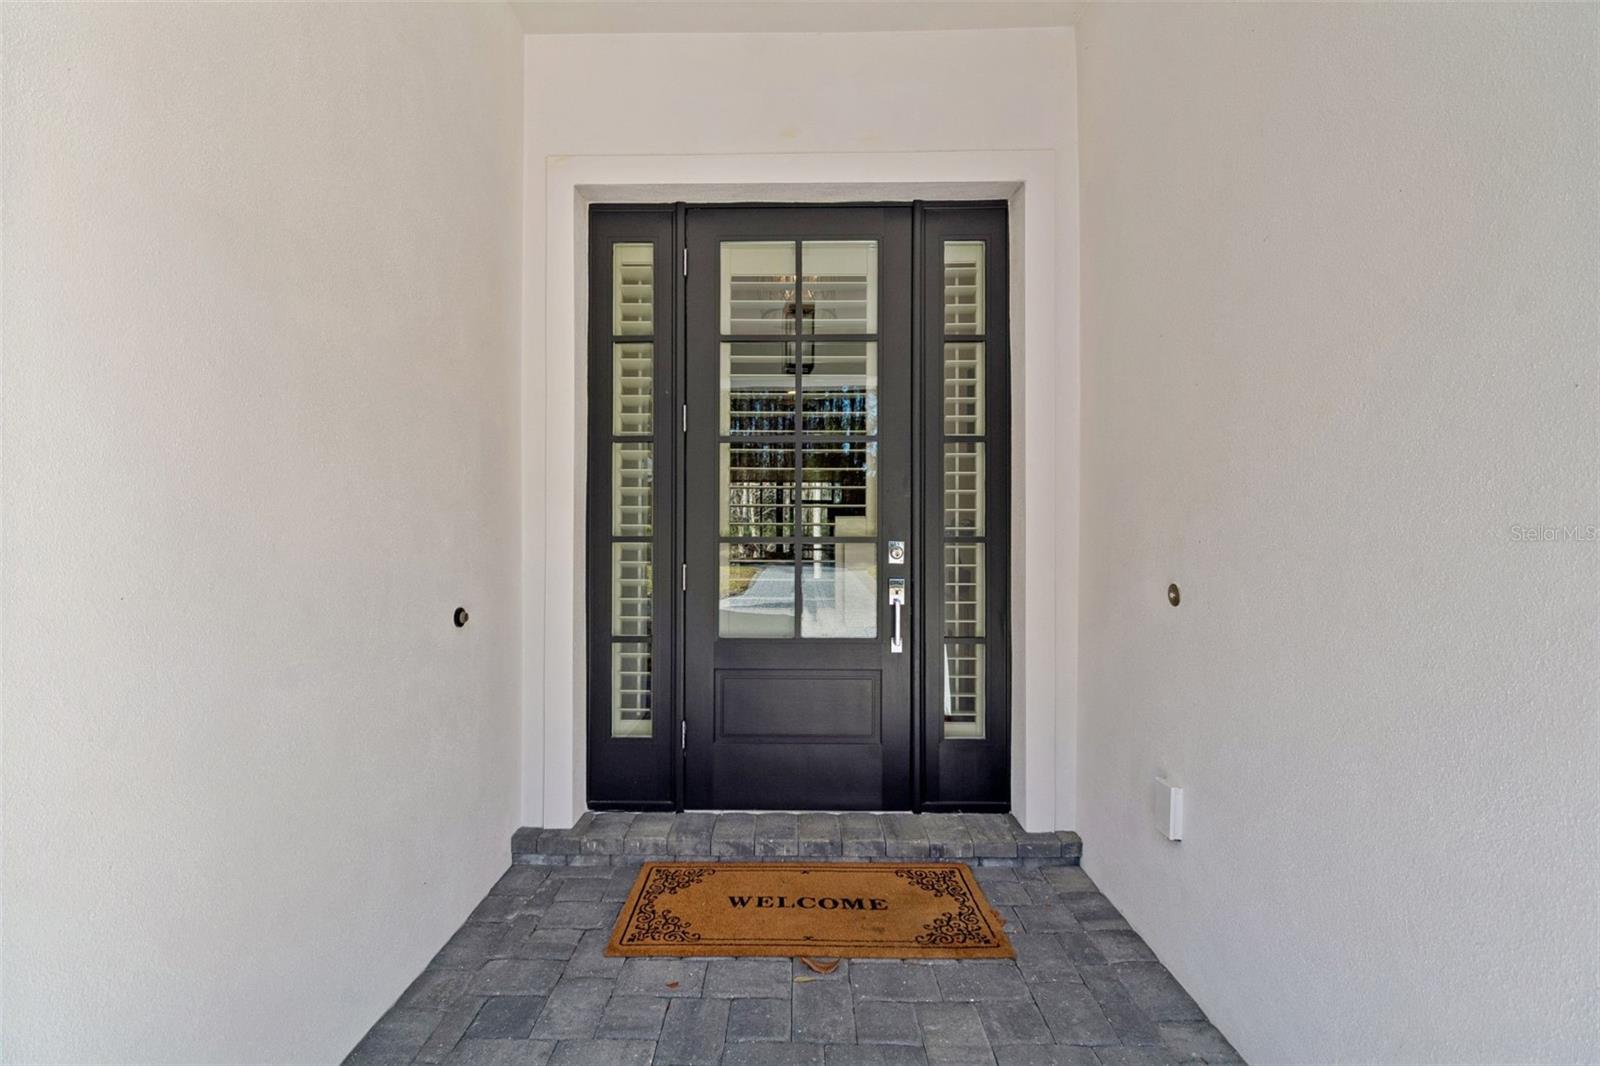
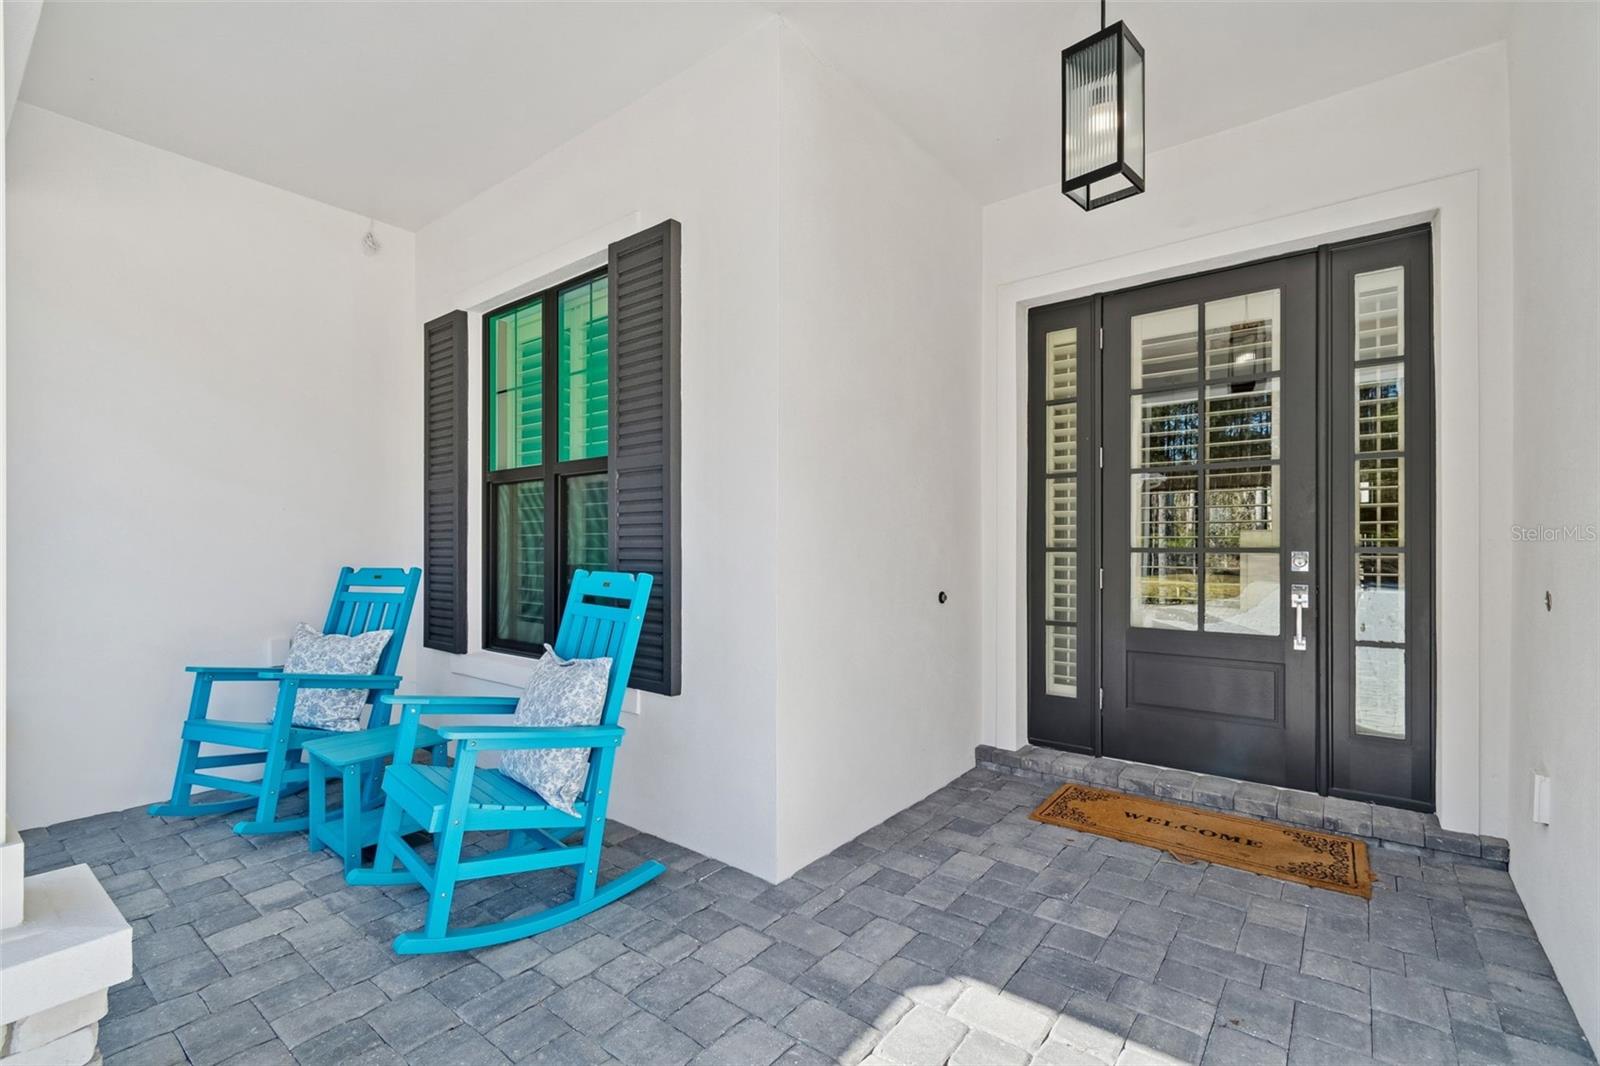
A brick paver driveway and covered front porch set the tone as you step through the striking glass front door into a light-filled foyer with soaring ceilings. Throughout the home, you’ll find classic plantation shutters as well as designer light fixtures and ceiling fans, creating a cohesive and elevated aesthetic.
The heart of the home is the chef’s kitchen, anchored by a large island with rich blue cabinetry, quartz countertops, and an oversized stainless sink. Surrounding cabinetry in crisp white features crown molding, under-cabinet lighting, and gold hardware, complemented by a decorative tile backsplash. Sleek stainless steel appliances including a built-in oven and microwave, 5-burner cooktop, range hood, fridge and dishwasher complete the look. Spacious walk-in pantry is a fantastic bonus feature. Adjacent dining area features French doors leading to the outdoor living space, enhancing indoor-outdoor flow. Luxury vinyl plank flooring flows seamlessly through the foyer, kitchen, family room, and dinette. The family room is both inviting and impressive, highlighted by a double tray ceiling, built-in Sonos speaker system, and a wall of sliding glass doors offering breathtaking views of the wooded backyard—perfect for everyday living and entertaining alike.
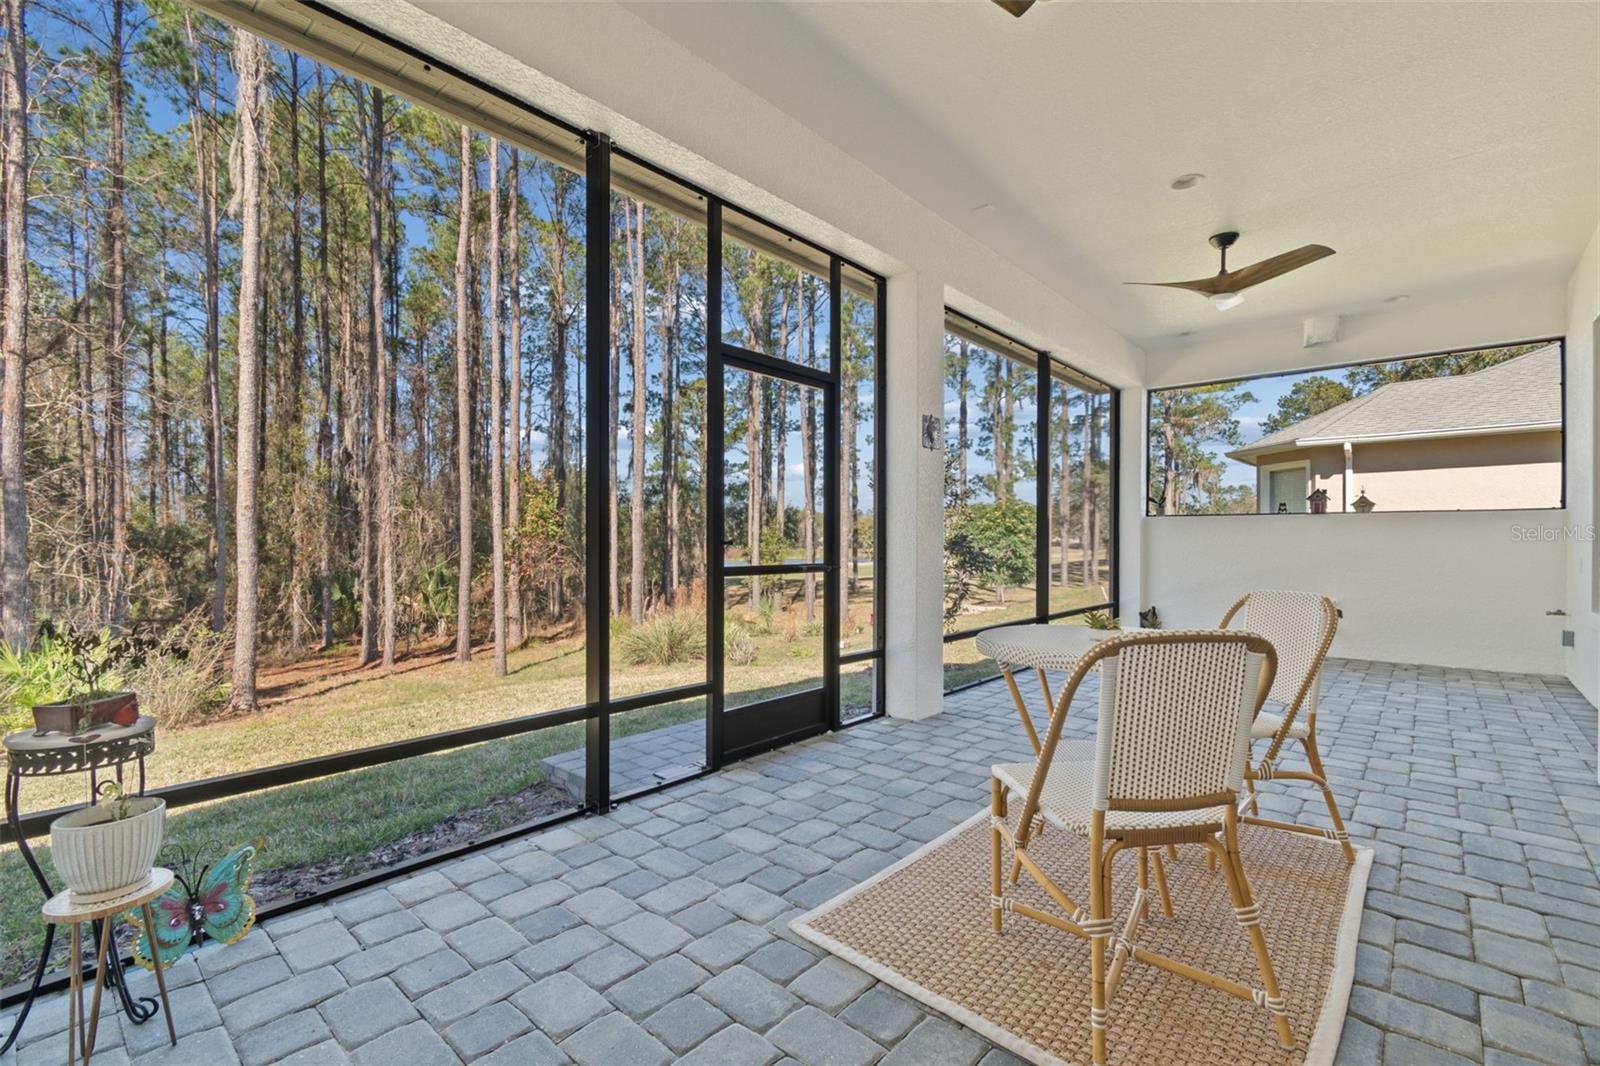
Step outside to the covered and screened brick-paver patio, already pre-plumbed for an outdoor kitchen, where you can relax and enjoy peaceful conservation and water views year-round.
Double doors open to a private home office, ideal for working from home or a quiet retreat. The primary suite is a true sanctuary with a tray ceiling, spacious walk-in closet with window and custom organization, and a spa-inspired en-suite bath featuring a freestanding soaking tub, expansive walk-in shower, and dual vanities.
One guest bedroom offers a private en-suite bath with walk-in shower, wood cabinetry, and granite counters—perfect for guests or multigenerational living. Two additional bedrooms share a well-appointed full bath with a walk-in shower. The laundry room is thoughtfully finished with a sink and granite countertops.
The side-entry 3-car garage features an epoxy floor and houses the water softener and conditioning system, blending function with polish.
All of this is located within Southern Hills, a premier resort-style community offering a luxury pool, fitness center, pickleball courts, clay tennis courts, walking trails, clubhouse with restaurant, and a championship golf course!
This exceptional home delivers new construction quality, designer finishes, and resort living—all in one of Brooksville’s most coveted communities.