Property photo 1
Property photo 2
Property photo 3
Property photo 4
Property photo 5
4 Beds
4 Baths
2,103 sqft

$969,244

1208 5TH ST S, ST PETERSBURG FL, 33701

Price per sqft$460.89
Built in2020
Property size2,103 sqft
Property typeTownhomes
Courtesy of RE/MAX ACTION FIRST OF FLORIDA, Stephanie Slavick  Listing Contact: [email protected]

Overview

Active

Listed Oct 20, 2026

Updated 18h ago

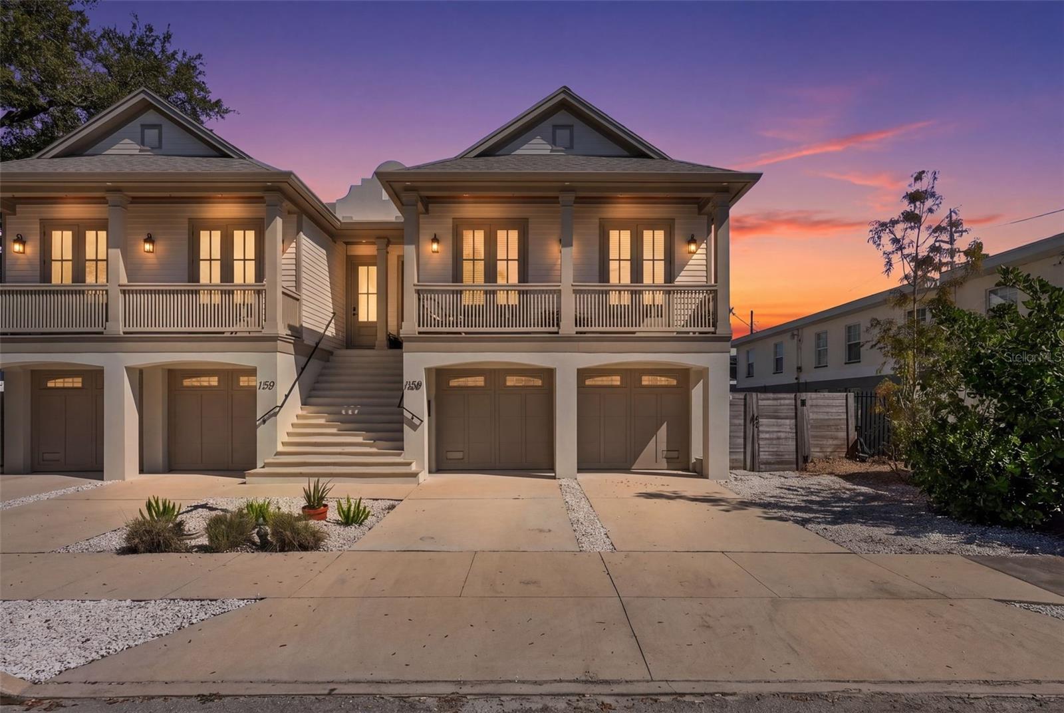
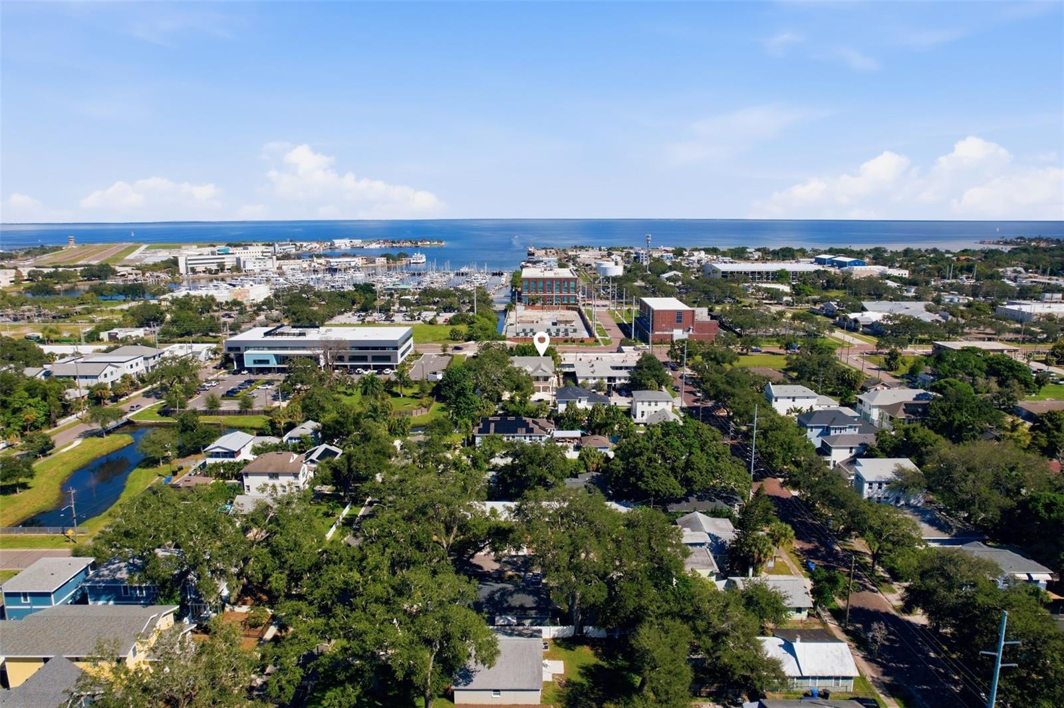
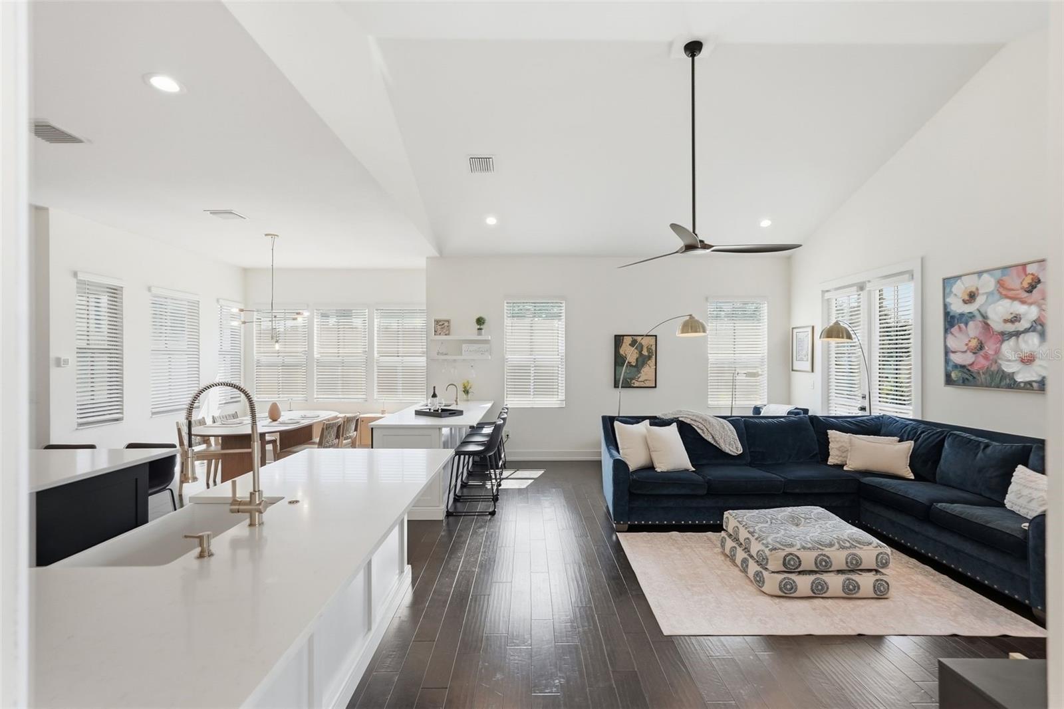
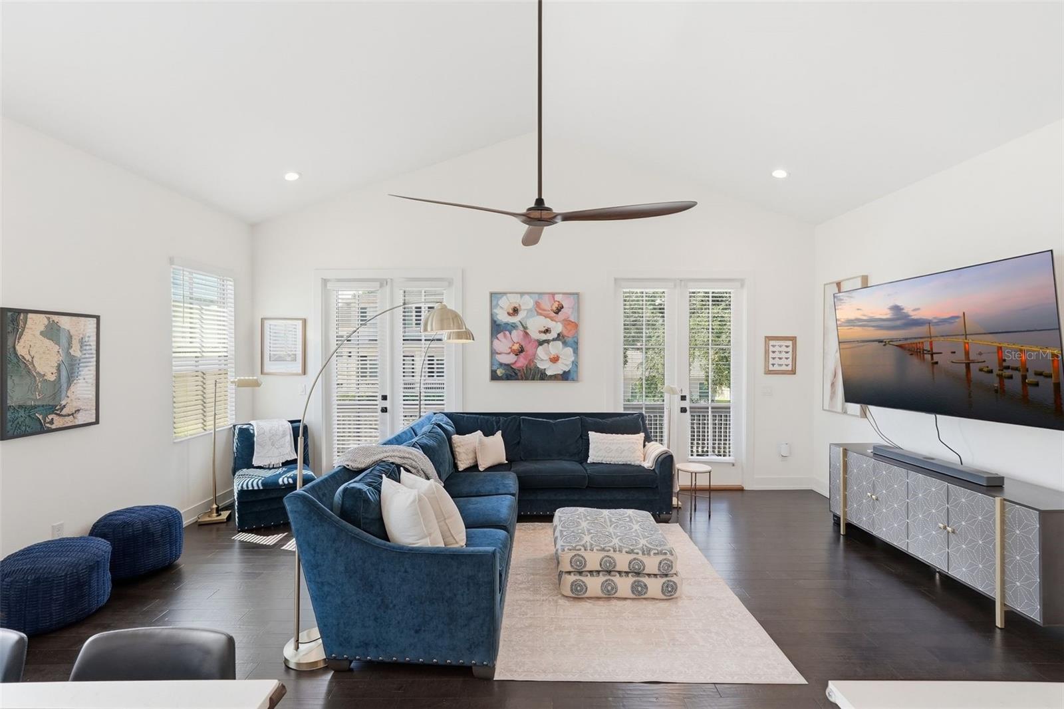
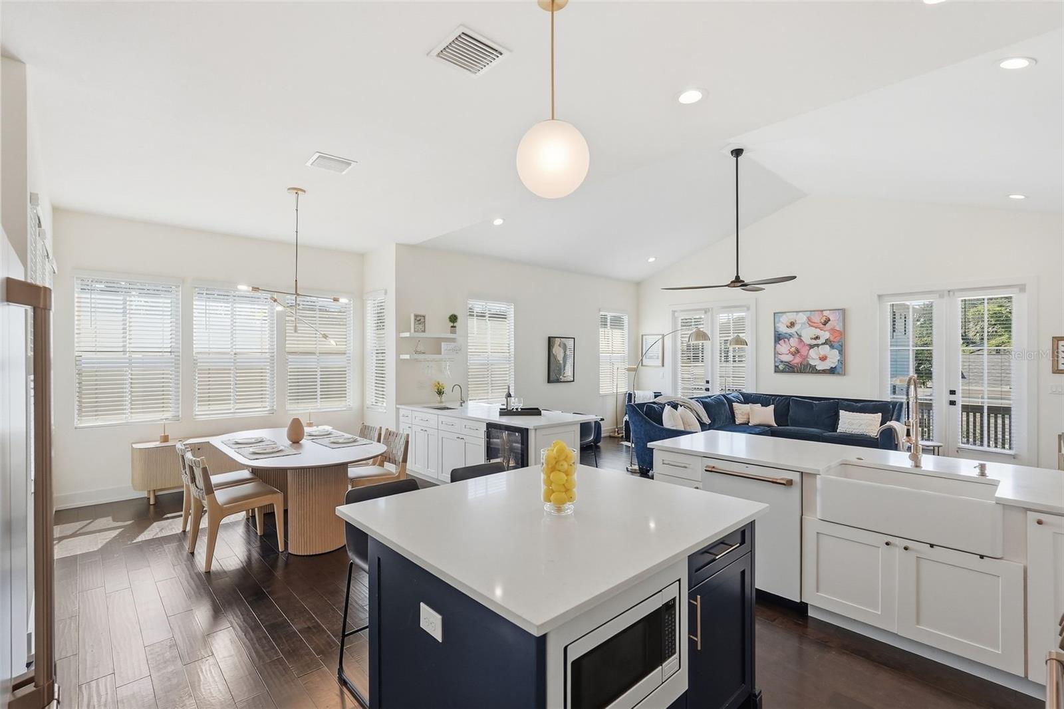
NEWER CONSTRUCTION meets HISTORIC Roser Park. Built in 2020 on one of St. Petersburg’s most charming streets along Booker Creek, 1208 5th St S pairs modern construction with the character of one of the city’s oldest neighborhoods. This three-story home offers 4 bedrooms, 3.5 baths and a 6-car garage, a rare find this close to downtown St. Petersburg. The main level features wide-plank engineered hardwood floors, soaring ceilings and a chef’s kitchen with a gas range, vented hood and quartz countertops. A wet bar with a dual-temperature wine refrigerator sits beside the dining area, ideal for entertaining. The primary suite is also on the main level, with a spa-inspired bath and a walk-in closet with custom built-ins. Two additional bedrooms and beautifully tiled baths are on this same level. The third floor is home to the fourth bedroom, a private retreat with a built-in bookshelf, a reading nook and its own spa-inspired bath. Outdoor living includes a covered back patio overlooking a lush, low-maintenance turf yard, a sunny side porch and a front balcony with views of Booker Creek. Additional features include a new washer and dryer in the spacious laundry room, whole-home water softener, tankless water heater, and hurricane fabric covers protecting the 2020 double-pane, energy-efficient windows. The 6-car garage offers exceptional space for multiple vehicles, a boat, other water toys, a golf cart, a customized workout space or a workshop. Or all of it! All of this in a historic neighborhood just minutes from downtown St. Petersburg’s dining, arts and waterfront. No HOA. No CDD. Be sure to view the walk-through video.

$6,448/mo

Est. mortgage payment based on a $969,244 home price.

All estimates are provided by Luxury Presence for informational purposes only. Actual amounts may vary.

Additional information

MLS® ID
TB8559065

Interior Features

Bedrooms
4
Bathrooms
4
Cooling
Yes
Heating
Yes
Basement
No

Exterior Features

Lot Size
0.09 Acres

Other Property Details

Taxes
$6,453
Tax Frequency
Annually
Association Fee Frequency
Monthly
Garage
Yes
View
Yes
Municipality
31
Pets Allowed
Yes
55+/Senior Community
No

Listings courtesy of Stellar MLS as distributed by MLS GRID

All information deemed reliable but not guaranteed and should be independently verified. All properties are subject to prior sale, change or withdrawal. Neither listing broker(s) nor Hillary Niver shall be responsible for any typographical errors, misinformation, misprints and shall be held totally harmless. Properties displayed may be listed or sold by various participants in the MLS. 

Based on information submitted to the MLS GRID as of 7:37 PM UTC on 10/23/2026. All data is obtained from various sources and may not have been verified by broker or MLS GRID. Supplied Open House Information is subject to change without notice. All information should be independently reviewed and verified for accuracy. Properties may or may not be listed by the office/agent presenting the information.

©2026 Stellar MLS . All rights reserved.

DMCA Notice

Powered by Luxury Presence